
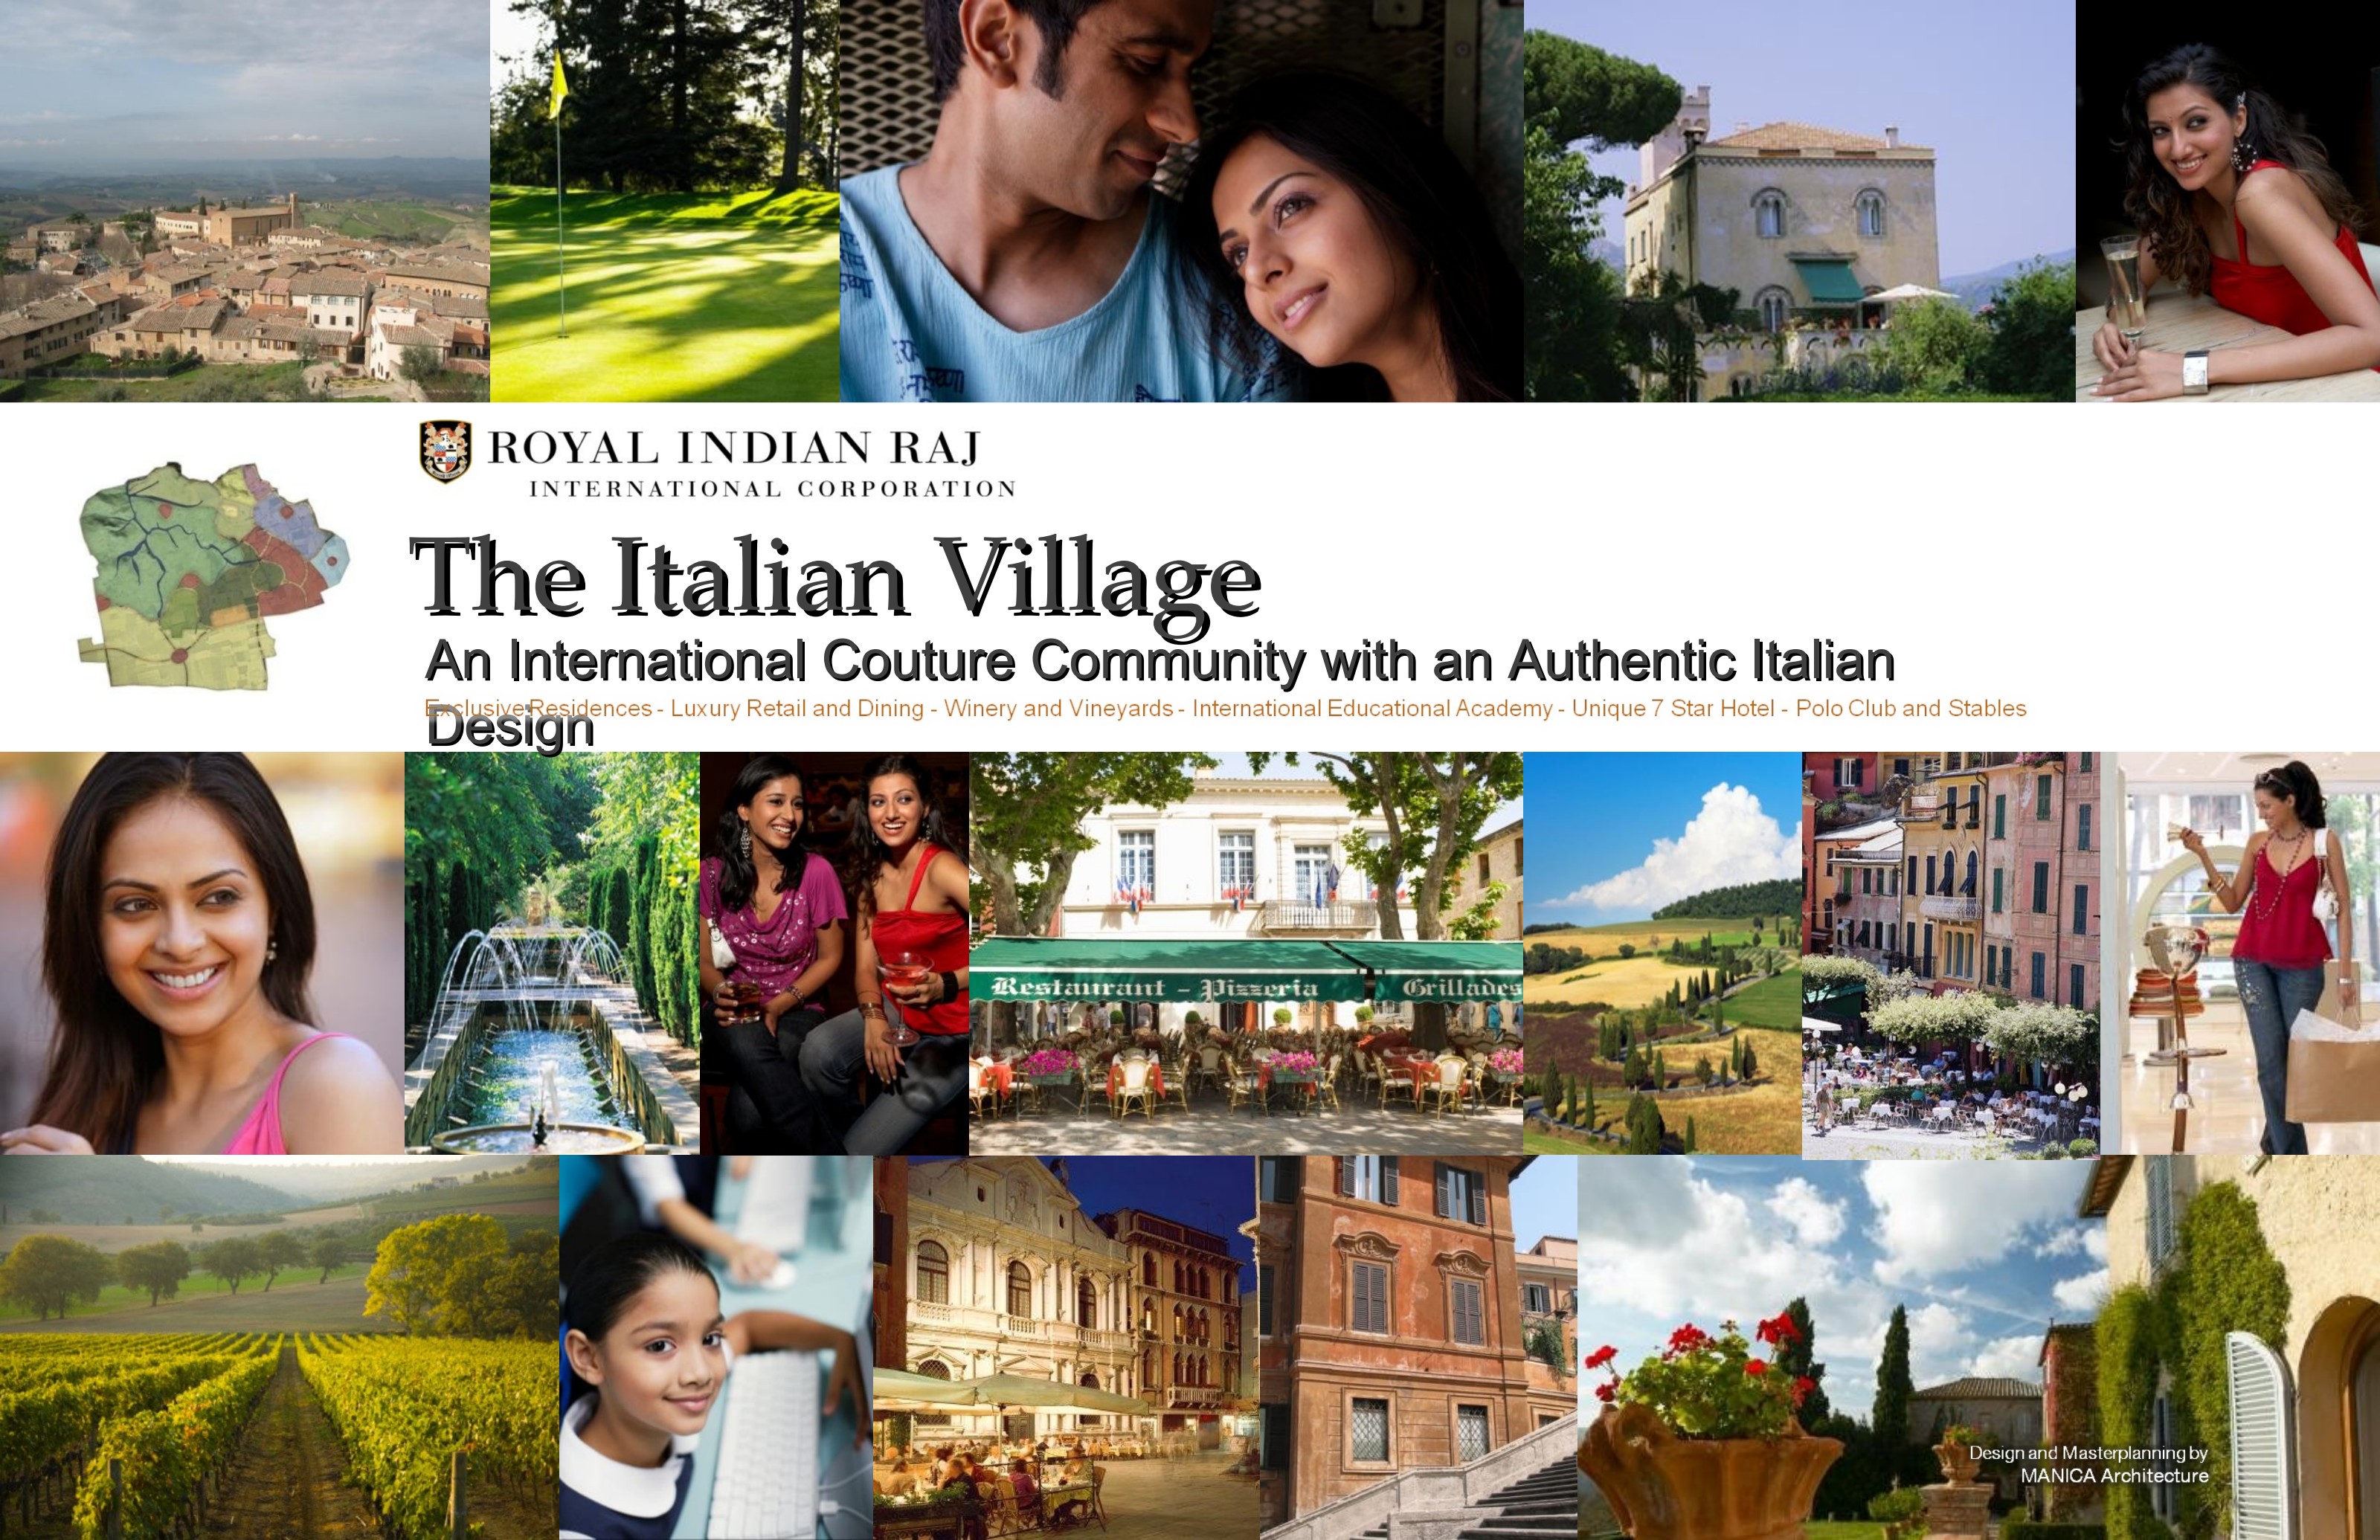
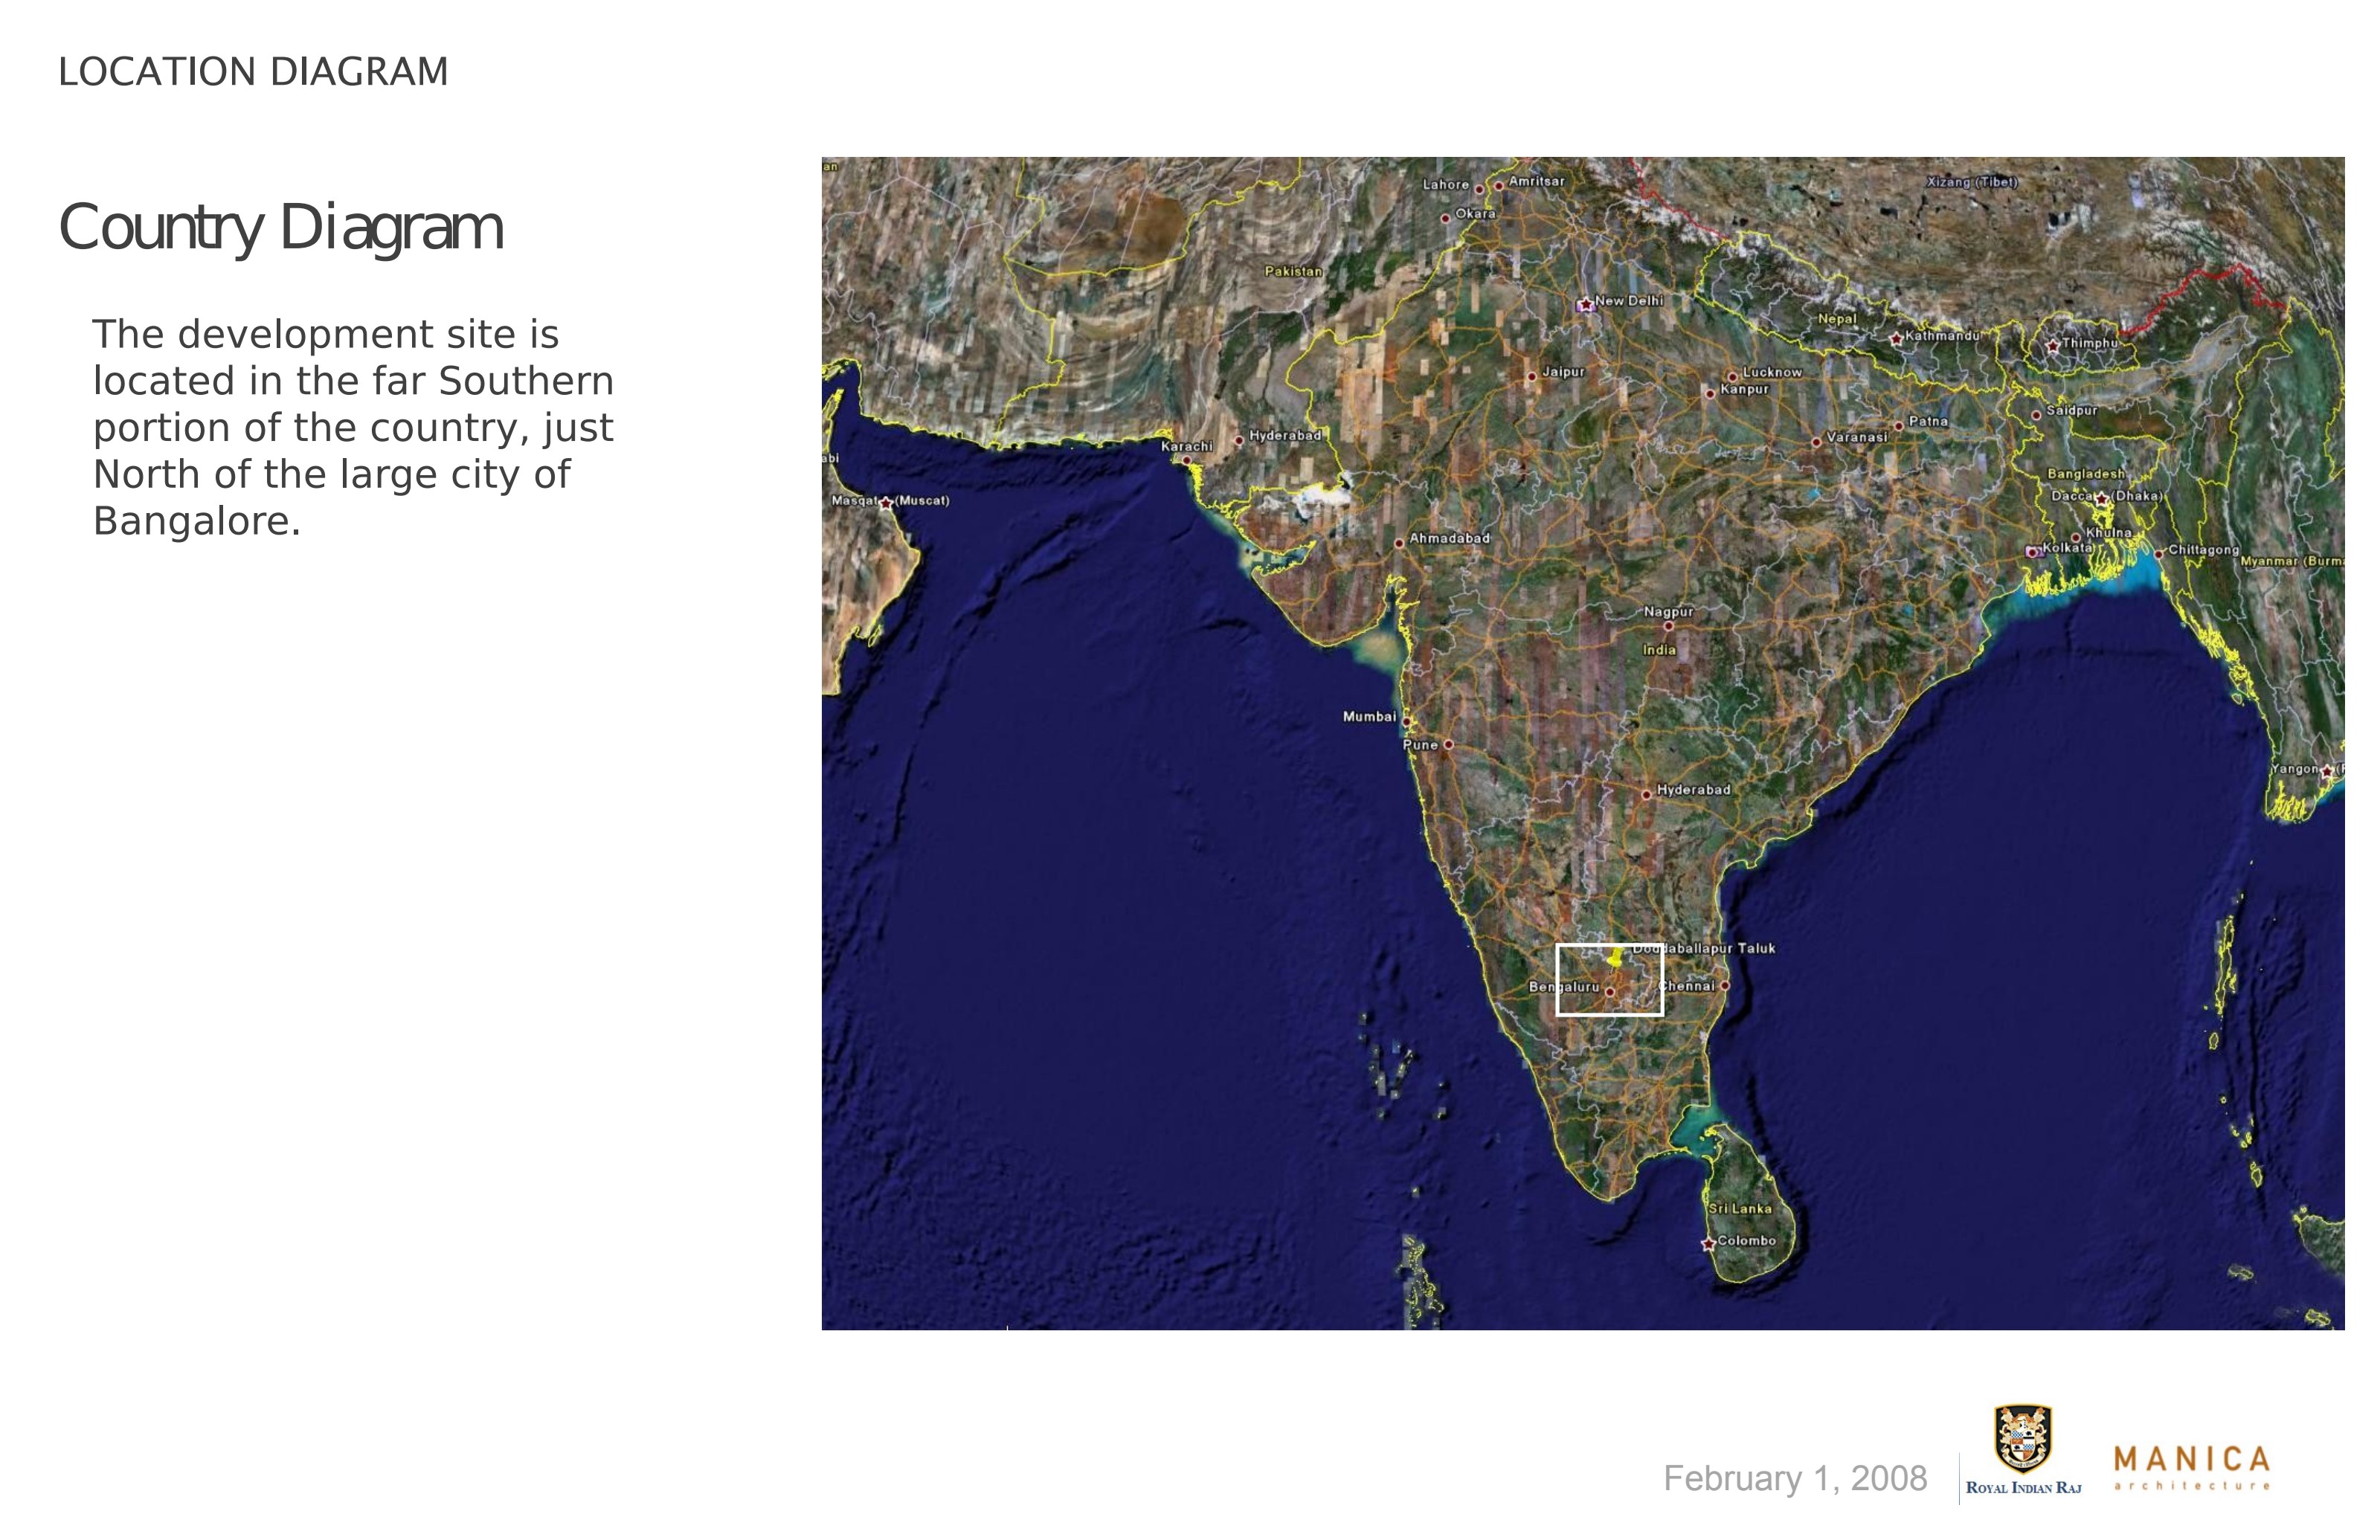
The Italian Village is an international couture community of 1,136 acres (4,598,186 sq.m.) sited in Doddaballapur Taluk, just north of Bangalore. Designed and master-planned by MANICA Architecture, it is composed as an authentic Italian hill-town landscape — a chain of piazzas, piazzettas, villas, vineyards and formal gardens woven together by a single design language. La dolce vita. Veramente.
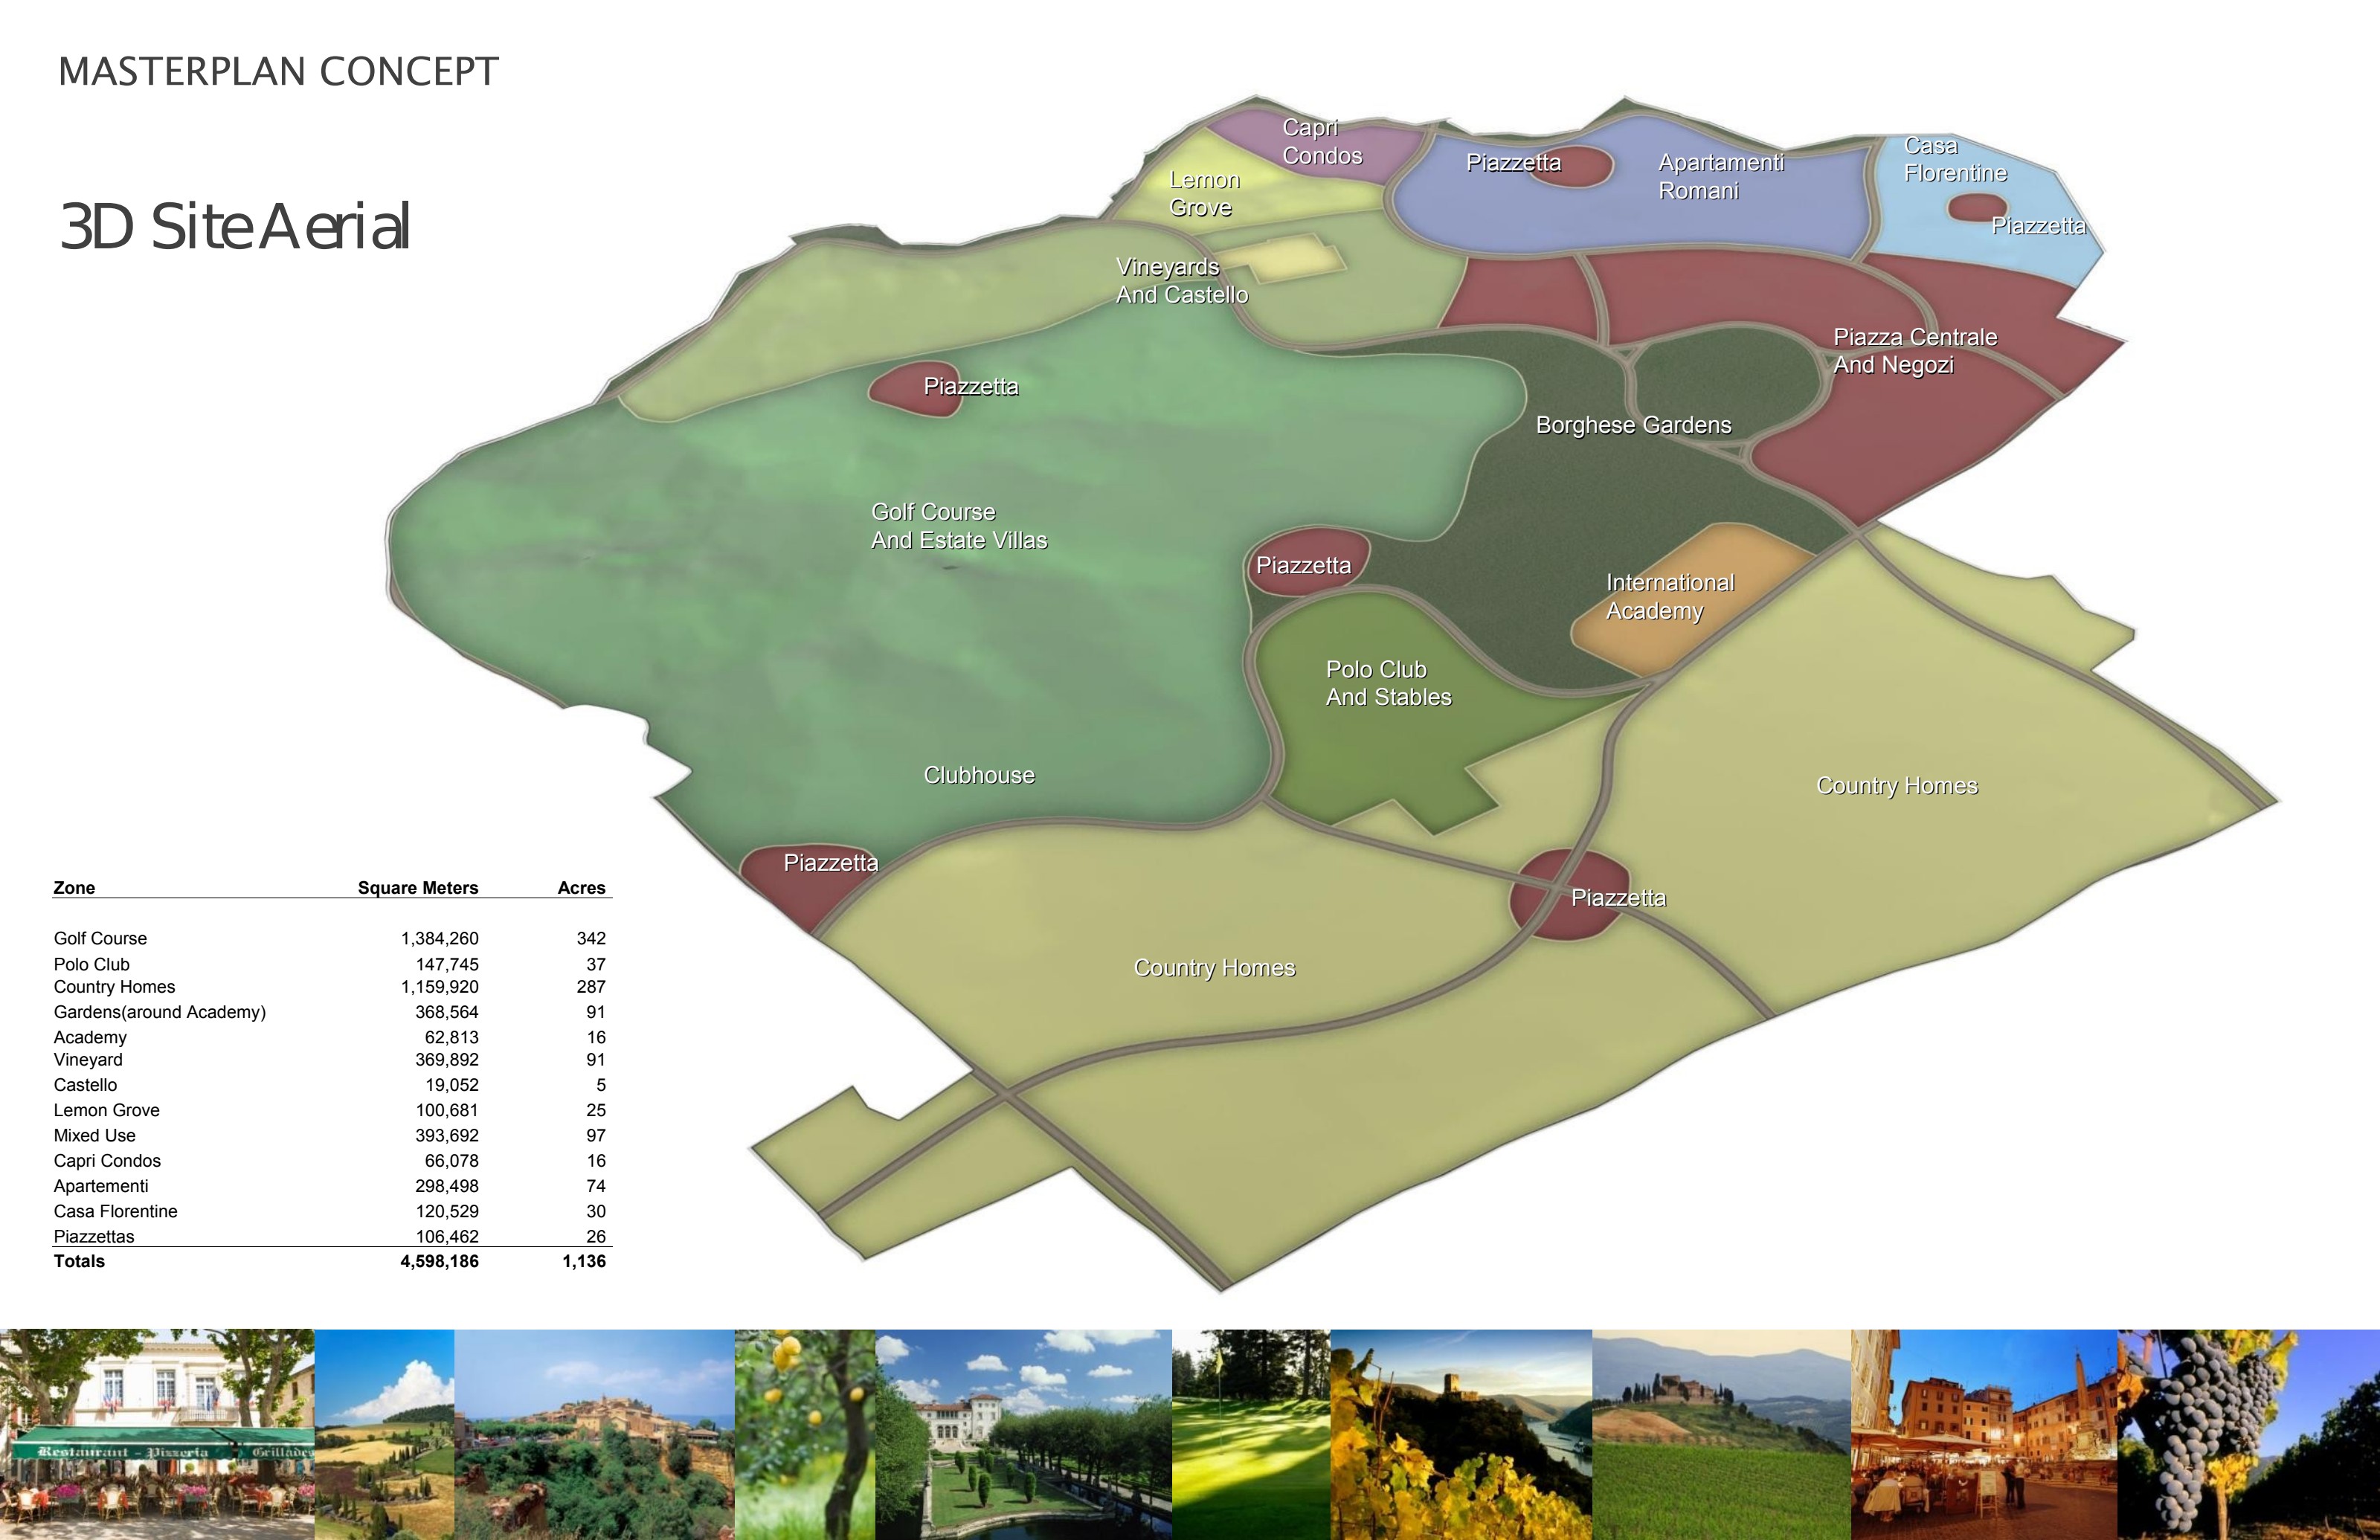
The programme brings every amenity of Italian life onto one estate. A Jack Nicklaus Signature PGA Tour golf course and estate villas anchor 342 acres of fairways and greens. A world-class Polo Club and Stables sits alongside 287 acres of Country Homes — rustic stone retreats set among cypress and orchard. An International Academy in manicured Borghese-style gardens serves resident families.
At the cultural heart, Piazza Centrale e Negozi hosts exclusive retail, dining and offices, ringed by neighbourhood Piazzettas of cafés and shops. Il Castello — a 7-star ultra-luxury hotel with fine dining and full-service apartments — crowns the vineyards, above 91 acres of on-site certified Italian wine production. Lemon groves feed a working grappa and limoncello distillery, and residences step from Estate Villas and Country Homes to the Capri Condos, Apartamenti Romani and Casa Florentine mid-rise collections.
Plans, maps & visuals.
Highlights & specs.
- ✦1,136 acres (4,598,186 sq.m.) master-planned by MANICA Architecture
- ✦Vertically integrated golf resort township — first of its kind in the sub-continent
- ✦Doddaballapur Taluk, north of Bangalore — adjacent to BIAL IT Park & Nandi Hills
- ✦Programmed zones: Golf 342 ac · Country Homes 287 ac · Vineyard 91 ac · Academy Gardens 91 ac · Mixed-Use 97 ac · Polo 37 ac
- ✦Jack Nicklaus Signature PGA Tour golf course by Nicklaus Design
- ✦Full clubhouse, driving range and estate villas fronting the fairways
- ✦World-class Polo Club and Stables with match-grade grounds
- ✦Il Castello — 7-star ultra-luxury hotel, fine dining and full-service apartments
- ✦Piazza Centrale e Negozi — exclusive retail, dining and offices
- ✦Piazzettas — neighborhood shops, cafés and evening piazzas
- ✦International Academy set in manicured Borghese-style gardens
- ✦On-site certified Italian winery with 91 acres of working vineyard
- ✦Lemon groves feeding an on-site grappa and limoncello distillery
- ✦Estate Villas, Country Homes and Capri Condos, Apartamenti Romani & Casa Florentine
- ✦Formal Italian gardens, reflecting pools and cypress-lined walks